

In this video Michael Reimer turns the default table list in GoHighLevel Restaurants into a real floor plan. He drags tables into place in the layout editor, sets capacity and minimum party and adds a private room. It is for agencies setting up a restaurant client and for owners who run the host stand.
The setup wizard gives you a list of tables, but it does not give you the room. Michael says the floor plan is the first thing he would set up for any restaurant client. Once every table sits where it sits in the building, the host taps the actual table to seat a party, and a guest booking online only gets offered a table that fits them. His demo restaurant has a main dining room with a patio out front.
Where is the floor plan editor in HighLevel Restaurants?
Go into Restaurants and open Reservations. You land on Front of house, the screen the host stand lives on all night. At first it shows the default tables the wizard laid out in rows. Click the three dots next to the area name and you get two options, Edit layout and Manage areas.
Michael opens Manage areas first, because every part of the restaurant is its own area. For each one you see the tables, the seats, whether it is in service, how many tables are free right now and how many bookings it has today. Click the layout icon on the main dining area and the editor opens.
Across the top is the furniture you can add: round, square and rectangle tables, booths, walls, dividers and a text label. Michael always leaves snap to grid on, because it keeps every table lined up on the host screen.
How do you move, duplicate and rotate tables?
Moving is all this really is. Grab a table and drag it to where it belongs. Michael takes two small tables for two that were floating in the middle of the room and moves them into the corner by the entrance, where they snap onto the grid.
He wants a third one in that corner. Click a table and three buttons pop up above it, to duplicate it, rotate it or delete it. He hits duplicate, then drops the copy right on top of another table to show what happens. HighLevel turns both tables red and shows a blocking issue at the bottom. As soon as he drags it clear, the warning goes away. You can never end up with two tables in the same spot.
What do the table settings do, and what is minimum party for?
Click any table and its settings open on the right. The label is what your staff call the table, so use whatever the servers already say out loud. Bookable online decides whether guests can be given this table from the website. Capacity is how many people it seats. Below that you pick the shape and the chair layout, and you can turn the chairs off on any side for a table pushed against a wall.
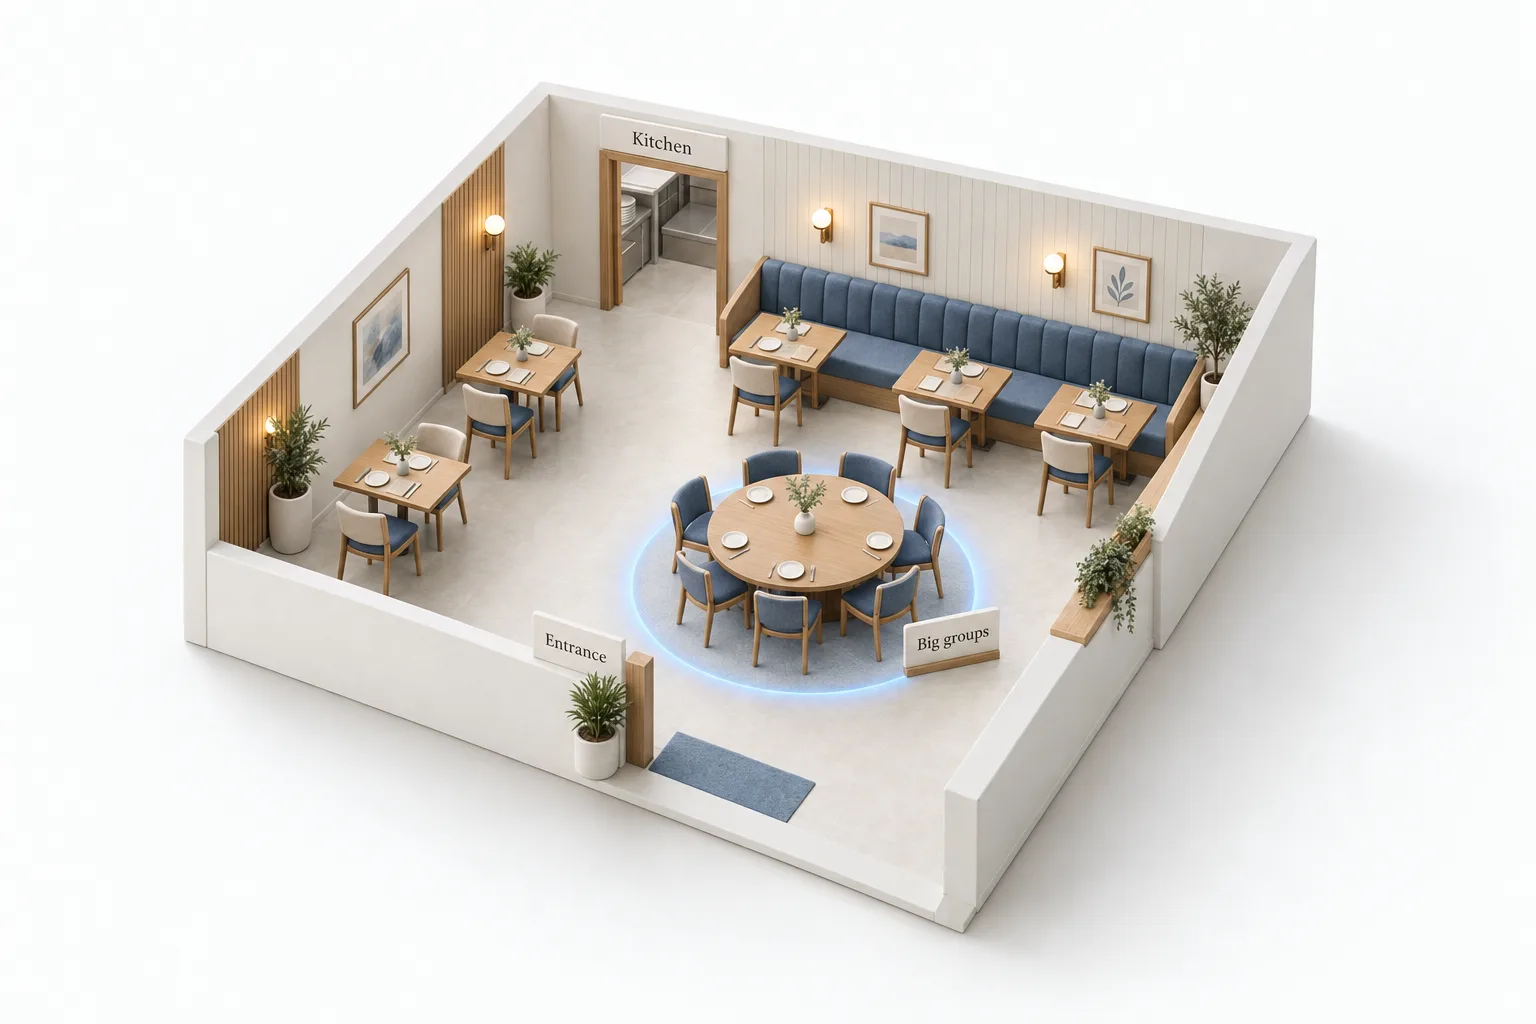
Minimum party is the setting Michael says most people skip. Smaller parties are not booked at that table, so it stays free for bigger groups, though staff can still seat a couple there. He builds the one big table every restaurant has: a round table called the chef's table, with capacity at eight and minimum party at five. Without it, a couple can book the eight seat table on a Friday night, and a family of seven walks in with nowhere to sit.
How do you add booths, walls and a private room?
Click booth and the furniture type is already set for you. Michael puts one along the back wall.
Walls and labels do not seat anybody, but they make the map look like the real room. He adds a wall and names it the kitchen wall, rotates a divider to stand it up, then adds text labels for the kitchen, the entrance and the front windows. Then he clicks save.
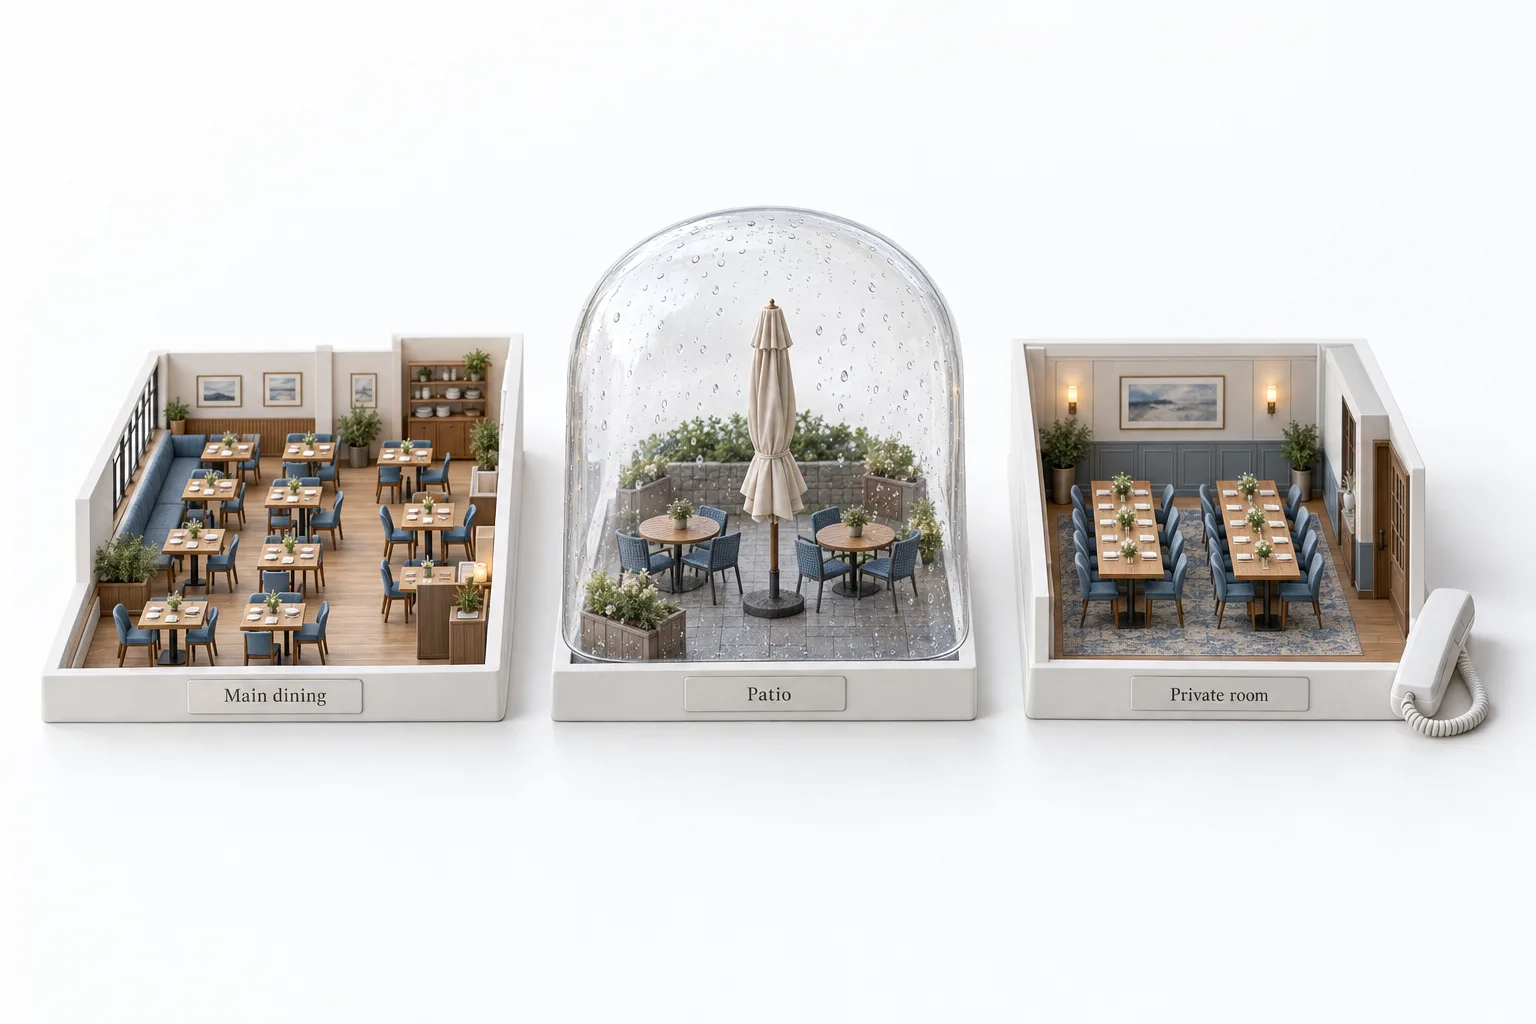
For a second area, go back to Manage areas and click Add area. Quick setup builds a whole area in one step. He names it the private room, gives it two tables with the letter P in front and sets the default seats to six. For a private room he always turns Bookable online off on each table. Those bookings come in by phone, because somebody always wants to talk about the menu first. The areas list then says not bookable online, but the room is still in service and the team can book it anytime.
Weather gets one click. If it rains on a Friday, click the three dots next to the patio and choose Take out of service. It stops taking bookings until you put it back in service.
What does the host see on front of house?
Back on Front of house, the windows, the entrance and the kitchen are where they are in the building. Colors at the bottom show whether a table is available, reserved soon, seated, left open or out of service. Click a table to seat a walk in, start a reservation or mark it out of service.
Michael seats a walk in at the chef's table to show the setup paying off. For a party of two, 13 tables fit and light up on the map, and the chef's table says it is kept for five or more. Switch the party to six and only two tables fit, the big booth and the chef's table. The time changes on its own to two and a half hours, because bigger parties stay longer. He leaves the guest empty, clicks Seat now, and the table shows six of eight seated.
How do you set up a restaurant floor plan in GoHighLevel?
Michael's order, start to finish.
- Open Manage areas. In Restaurants, open Reservations, click the three dots next to the area name and open Manage areas.
- Open the editor. Click the layout icon on an area, leave snap to grid on and drag each table to where it sits in the real room.
- Fix the layout. Use duplicate, rotate and delete on a selected table, and move any table the editor flags as overlapping.
- Set each table. Give it a label, bookable online, furniture type, capacity, minimum party, shape and chair layout.
- Draw the room. Add booths, walls, dividers and text labels for the kitchen, entrance and windows, then save.
- Add the other areas. Use quick setup, and turn off bookable online for tables that should be booked by phone, such as a private room.
- Check service and settings. Use Take out of service when an area cannot be used, then check largest party online and the online areas in reservation settings.
What changes once the floor plan matches the room?
Michael's closing point is that the floor plan drives everything a guest is able to book. Online guests are only offered tables that fit their party. The big table stays free for big groups. A room you book by phone never shows up on the website, and a rained out patio stops taking bookings with one click.
The host works from a map and not a list, so a new hire can seat people on night one. The HighLevel Restaurants walkthrough covers menus, online orders and the rest of the reservation settings. Agencies pitching this can watch how to sell HighLevel Restaurants, and the HighLevel for restaurants guide covers the marketing side.
To draw your own floor plan and seat a test party, start a GoHighLevel 30 day trial through Michael's link. Agencies setting this up for restaurant clients should also read about the Founder Plan.